
For Sale — MLS®X13646076
1111 Afton Road
Peterborough, Ontario K9J8L1
$714,900
Year Built
1998
Parking
2-Car Garage
Taxes
$5696.63/2025 yr
Style
Bungalow
Photo Gallery
Explore every corner of this beautiful home
Property Details
Everything you need to know about this home
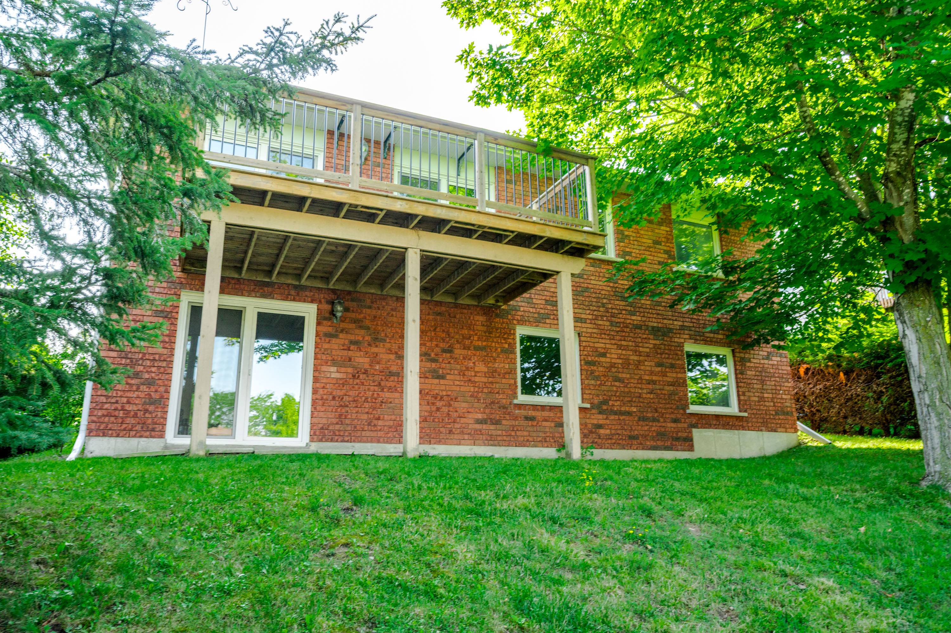
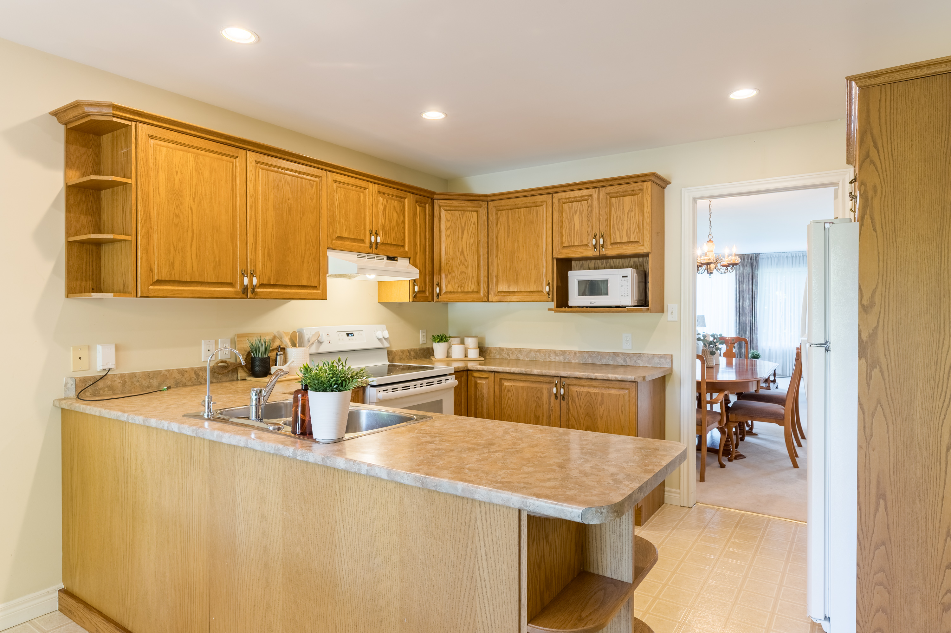
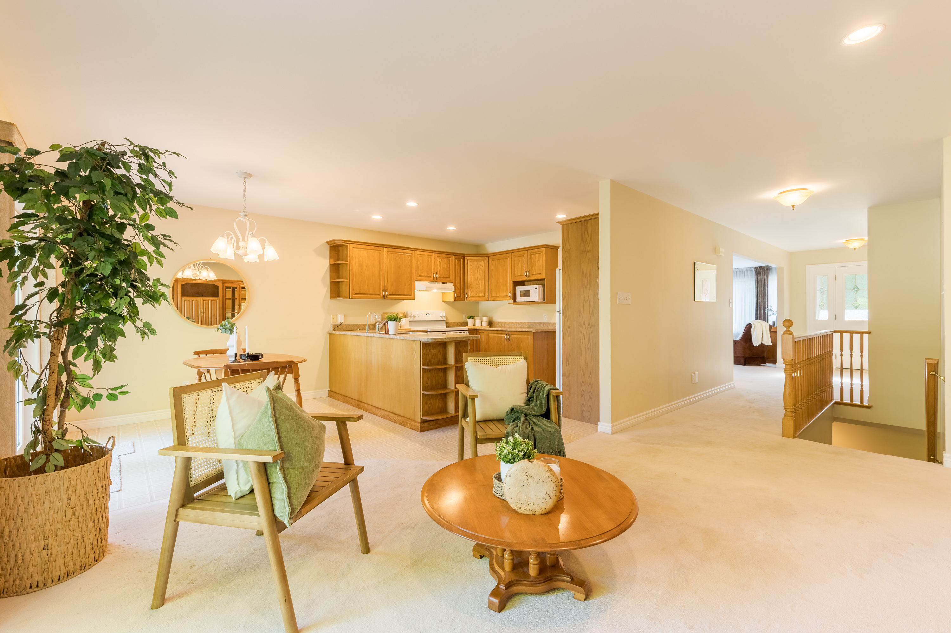
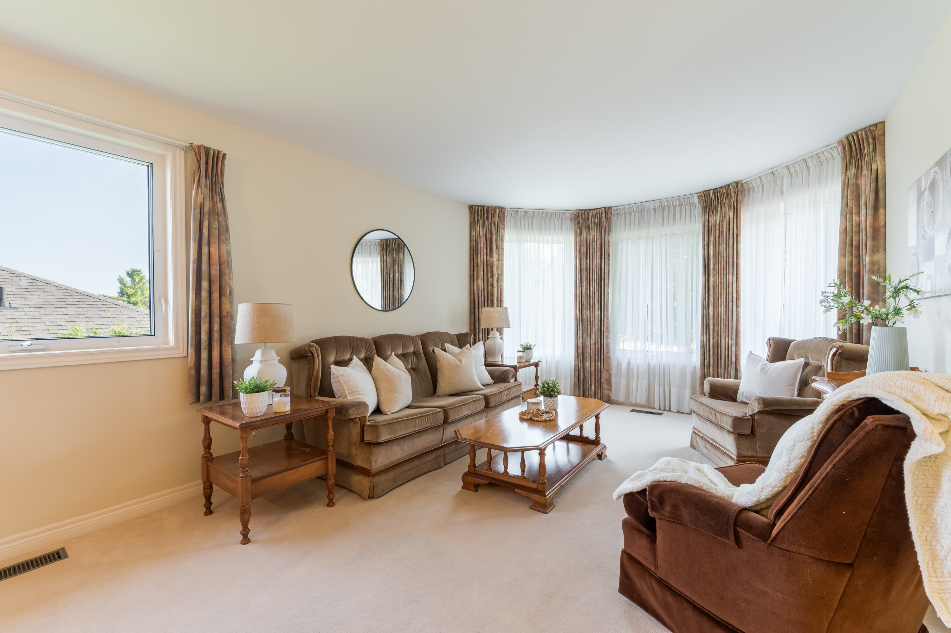
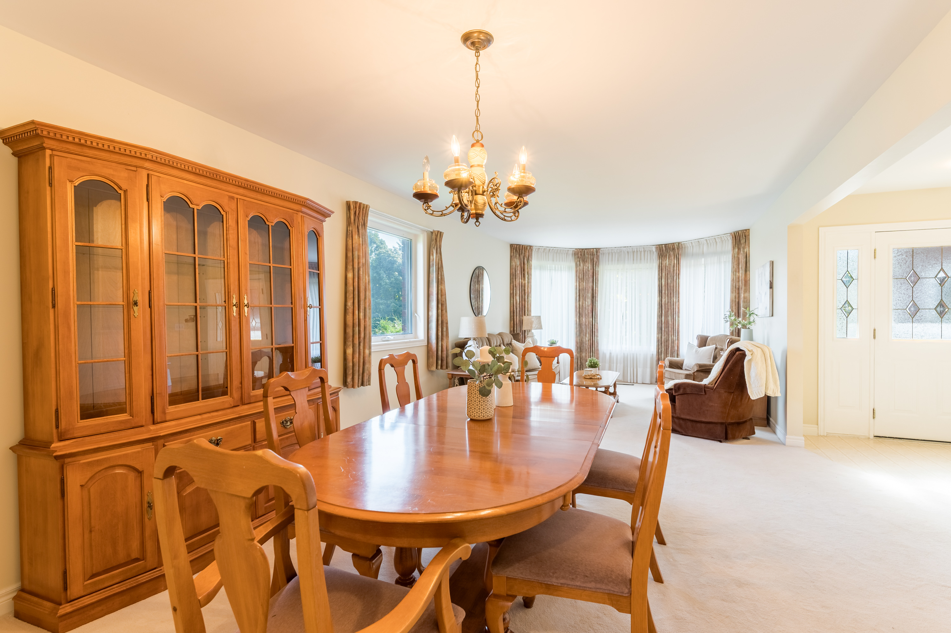
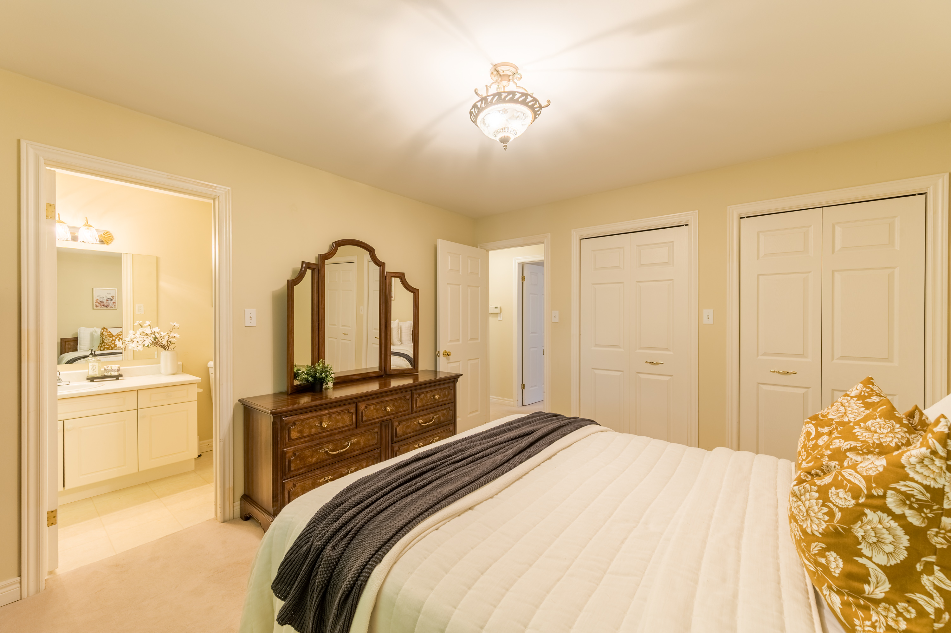
Welcome to 1111 Afton Road, a well-maintained bungalow offering the perfect blend of space, comfort, and functionality. The bright eat-in kitchen flows seamlessly into the open-concept family room, creating a warm and inviting space for everyday living and entertaining. Patio doors from both the kitchen and family room lead to the back deck, making indoor-outdoor living effortless. A separate living room and dining room at the front of the home provides additional space to relax or host guests. The main floor features two spacious bedrooms, including a primary suite with a private ensuite, while the second bedroom boasts a walk-in closet. A 2 piece powder room completes the main level. The fully finished walkout basement expands your living space with a large recreation room, two additional bedrooms, a 4-piece bathroom, and plenty of storage. Complete with an attached double-car garage, this home is ideally located in the west end of Peterborough, close to the hospital, schools, parks, shopping, and all amenities. A fantastic opportunity for families looking for a spacious home in a convenient location.
Key Features & Amenities
Bright open concept kitchen, family room and eat-in kitchen
Large recreation room in basement
2 bedrooms in basement with option of creating a 3rd.
Spacious master suite with walk-in closet & ensuite
Beautiful deck off kitchen and family room
Walk out basement
Attached double car garage
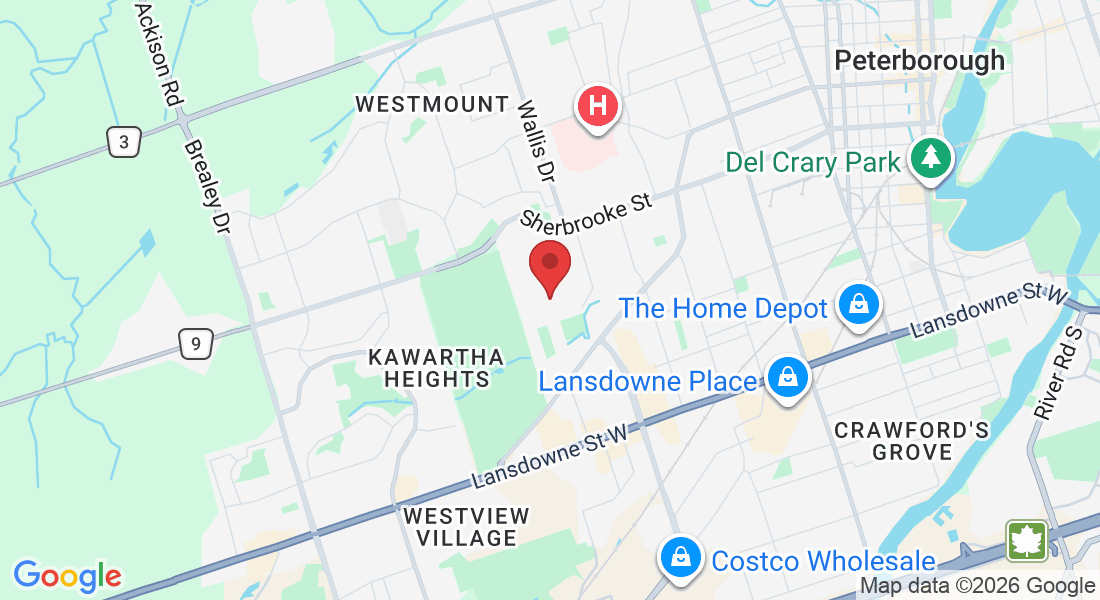
Location
1111 Afton Road, Peterborough, Ontaraio
The Neighbourhood
Why families love living here
Top-Rated Schools
Great public and catholic schools to choose from.
Commute to Durham
A few minutes from HWY 115 for easy commuting.
Parks & Trails
Splash pads, playgrounds and parks all within walking distance.
Shopping & Dining